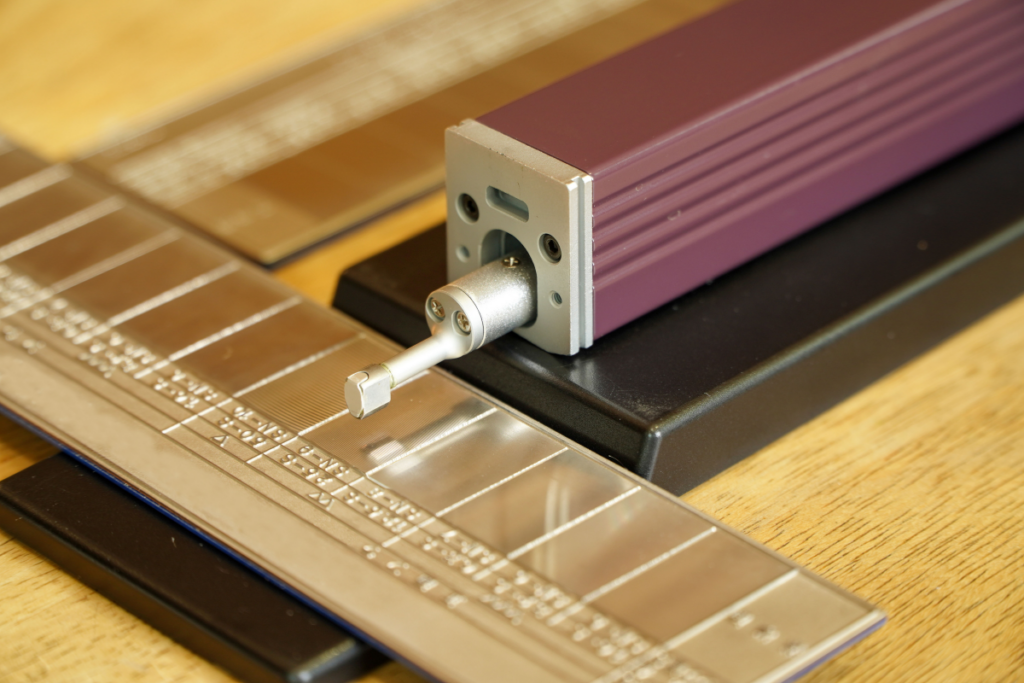
Roughness Tester calibration is the process of verifying and adjusting the accuracy of surface roughness measurements, including parameters such as Ra, Rz, Rt and other surface-profile values.
Roughness testers evaluate surface texture by tracing the component with a stylus or optical sensor. The instrument then analyses the measured profile and calculates the selected roughness parameters.
Calibration helps ensure that the measured surface profile accurately represents the actual surface condition, supporting product quality, functional performance and compliance with applicable standards such as ISO 4287 and ISO 4288.
Method of Roughness Tester Calibration
The calibration process uses certified roughness standards or reference specimens with known surface-roughness values.
1 Device Inspection and Setup
Check the condition of the stylus tip, probe and related components.
Ensure correct alignment, secure mounting and stable instrument positioning.
Verify instrument settings such as cut-off length, evaluation length and measurement range.
2 Reference Specimen Verification
Use certified roughness specimens with known Ra, Rz or other applicable parameter values.
Confirm that the reference specimen has valid traceability to recognised measurement standards.
3 Measurement Testing
Perform multiple measurements on the certified reference specimen.
Maintain a consistent measurement direction, traverse speed and probe position.
4 Parameter Accuracy Check
Verify key roughness parameters such as Ra, Rz, Rt and other available profile values.
Confirm that the measured results agree with the certified values within the applicable tolerance limits.
5 Stylus and Traverse System Check
Verify stylus movement, contact force and profile-tracking performance.
Ensure that the stylus maintains consistent contact with the surface profile throughout the measurement.
6 Repeatability and Stability Test
Conduct repeated measurements on the same certified specimen.
Evaluate the results to confirm measurement consistency, repeatability and stability.
7 Error Adjustment and Compensation
Apply suitable correction factors or recalibrate the instrument where adjustment is supported.
Replace a worn or damaged stylus when necessary.
8 Certification and Reporting
Provide a calibration certificate containing traceable measurement results.
Record the measured values, reference values and applicable deviations.
Support compliance with relevant ISO, JIS and quality-system requirements.
Have an Enquiry?
Looking for the right metrology solution? Whether you need product recommendations, technical advice, application support, or pricing information, our specialists are ready to assist you.
Thank you for reading our latest news and announcements. If you have any enquiries regarding metrology products, inspection solutions, precision measuring equipment, or quality control systems, our team is ready to assist you with the right solution for your application.