1 System Inspection and Setup
- Check the machine structure, grips, load frame, fixtures and loading alignment.
- Ensure proper installation, stable operating conditions and secure machine positioning.


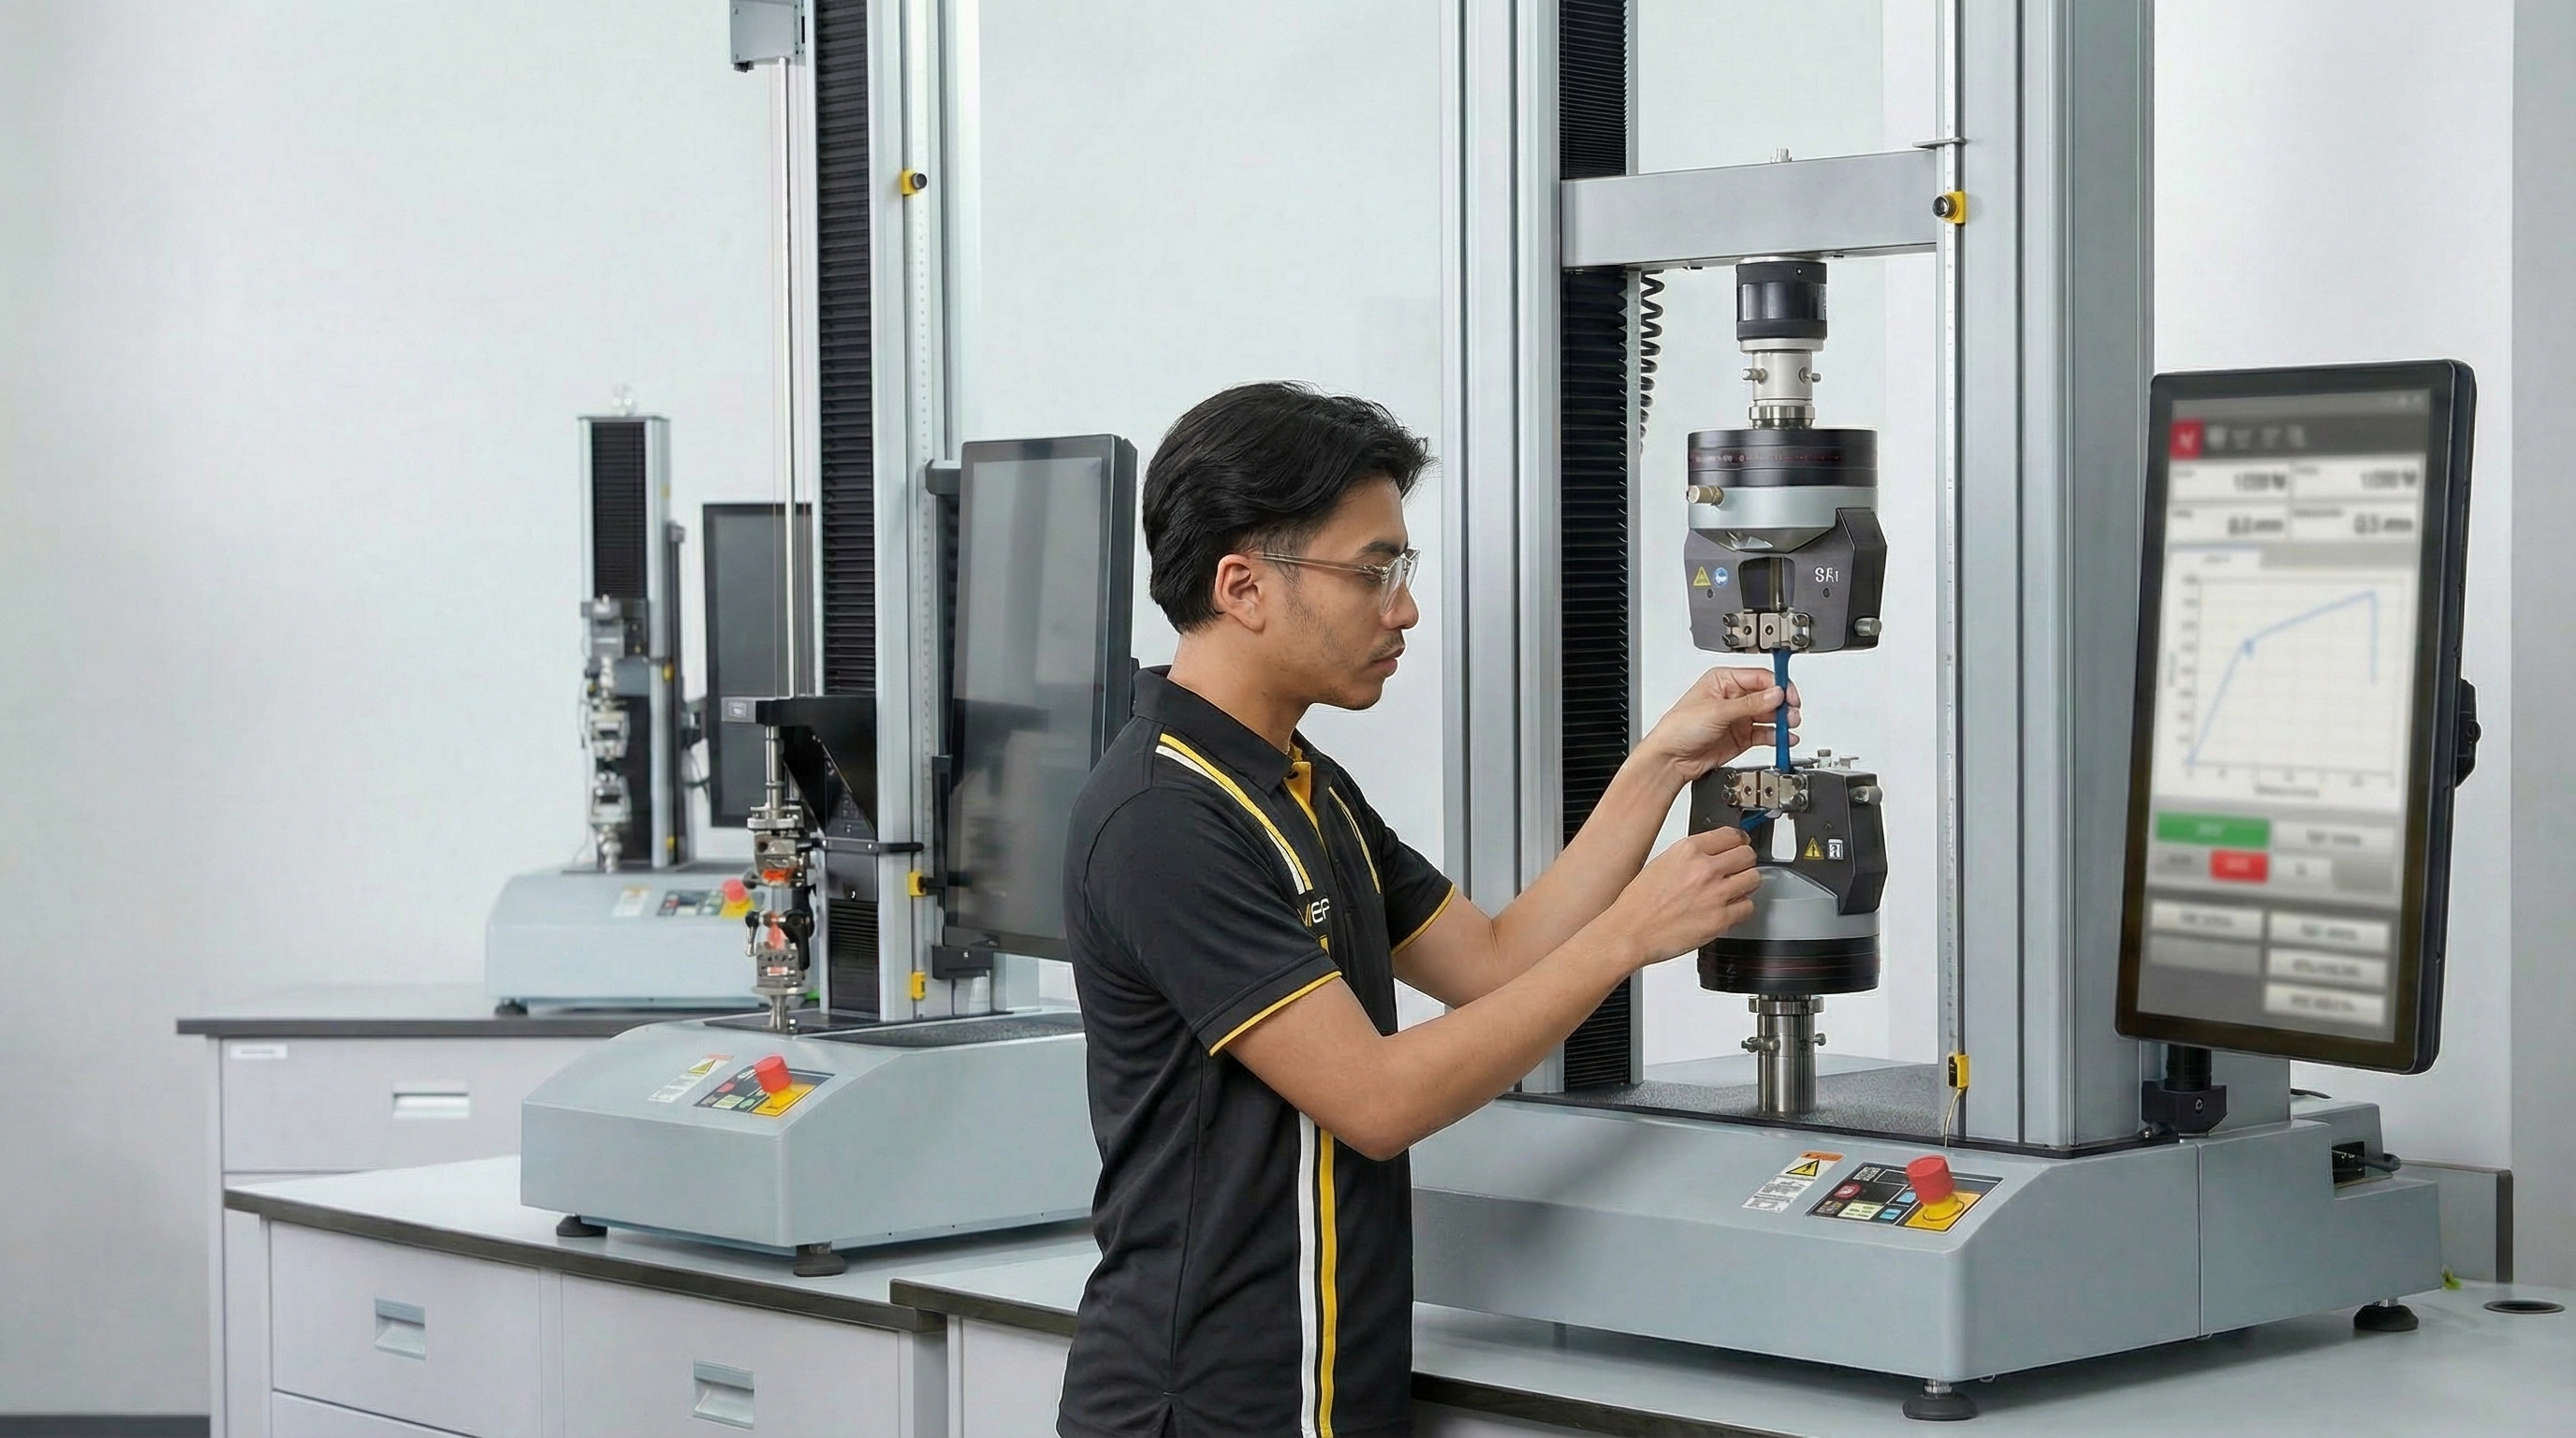
Force and Material Testing Calibration Services Universal Testing Machine calibration is the process of verifying and adjusting the accuracy of force, displacement and material-testing results during tensile, compression and other mechanical tests. Universal Testing Machines, commonly known as UTMs, are widely used to evaluate material strength, elongation, deformation and other mechanical properties. Calibration helps ensure that the applied force and measured deformation are accurate, supporting reliable test data, product validation, quality control and compliance with applicable standards such as ISO 7500-1 and ASTM E4. The calibration process follows recognised practices using certified force-proving instruments and suitable dimensional measurement standards. Looking for the right metrology solution? Whether you need product recommendations, technical advice, application support, or pricing information, our specialists are ready to assist you.Universal Testing Machine Calibration
What Is Universal Testing Machine Calibration?
Method of Universal Testing Machine Calibration
1 System Inspection and Setup
2 Force Calibration
3 Displacement and Crosshead Verification
4 Extensometer Calibration
5 Alignment Verification
6 Repeatability and Accuracy Check
7 Error Adjustment and Compensation
8 Certification and Reporting
Have an Enquiry?