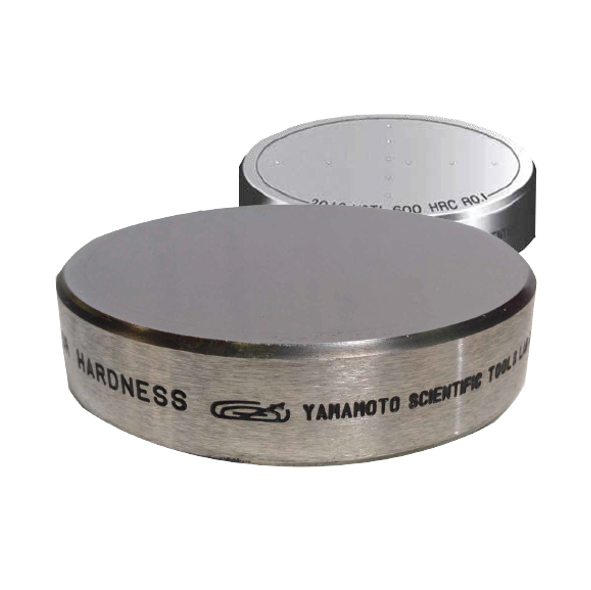
Yamamoto Standard Test Block for Hardness

Yamamoto Standard Test Block for Hardness


Specifications
Details

Yamamoto Metal Hardness Test Block

To verify hardness tester to be in good working condition

Features

To verify hardness tester to be in good working condition

To control various industrial hardness testers, it is important to verify all related factors, inculiding indenters, static and dynamic loads, indentation measurement, and sample pieces. Hardness blocks allow overall control of this coomplicated factors in the field. Therefore, it is imperative that a uniform surface hardness is displayed by all our test blocks, that the main factors of secular change are eliminated and, if possible, that the characteristic of their materials are similar to those of materials in practical use.

Material and manufacturing process

Yamamoto’s blocks are first cut from a plate material to avoid being affected by center segregation. After machining to the required shapes, heat treatment is carefully applied to the blocks to get a stable microstructure and the required hardness level.

After heat treatment is completed, the blocks are ground, lapped, and then undergo a thorough polishing process, followed by wet buffing to improve measuring precision and achieve the most accurate and consistent hardness available.

Yamamoto Metal Hardness Test Block has been manufactured since 1939 and maintained her reputation as the best in this field. The company received ISO 9001 Quality System certificate in 1997, issued by Japan Quality Assurance Organization (JQA).

Features and Benefits:

Regular, Superficial and Special Blocks

High precision, precision hardness tolerance

Certified blocks traceable to NIST

Calibrated in accordance with ASTM E18-00 section C using NIST Rockwell HRC standard reference material

Specifications

Assortment Hardness Value Tolerance Calibration Number Variation (R=Max-Min) Materials (JIS Notation) Dimension (mm) Finished Surface Standard Based
HMV (1, 0.1) 1650 ±10% 4(2×2) 2% (HV1) Si3N4 Ø10×5 Super Finish JIS B 7735
HMV (1, 0.1, 0.01) 900, 800, 700, 600, 500 ±15 6(3×2) 5% (HV0.1) SK85 Ø25×6 Super Finish JIS B 7735
– 400, 300, 200 (Be Copper) ±15 – – C1720P Ø25×6 (2) Super Finish –
– 100 (C2600P), 40 (C1020-) ±10 – 7(100HV0.1), 4(40HV0.1) ← Ø25×5, Ø25×6 Super Finish –
HMV (0.1, 0.01, 0.001) 30 (AU) ±10 – 4(HV0.1) Au Ø25×5 (0.8) Super Finish –
UMV (0.01, 0.002) 900, 700 (Berkovich 9.8mN tested) ±20% 6(3×2) 10% (HV0.01) SK85 Ø25×6 Super Finish (Fine) JIS B 7735
– (0.01, 0.002) 500, 200 (-) – – – SK85, C1720P Ø25×6 (2) Super Finish (Fine) –
*Nano Indentation Hardness Blocks APPROX340 6(3×2 HV, Nano)   Syngle Crystal Ø25×6 Super Finish (Fine) JIS B 7735
HN-W HV0.001     Tungsten (W:Ø9×6)    
(HV0.01, 0.001 Berkovich 9.8mN tested)              
HV (30, 1) 1000(SK120), 900, 800, 700 ±15 10(5×2)/HV30, 10 1.5% SKS3 Ø64×15 Buffing JIS B 7735
HV (10, 1) 600, 500, 400, 300, 200(SK85), 150(S45C) – 6(3×2)/HV1 – ← – Buffing –
– 100 (C2600P), 40(C1020P) ±10   (150HV and below 2.2% ← Ø64×10 Buffing –
HS 100(SK120), 95,90,80,70, 60,50, 40, 30 ±2 HV10(5×2) VHS≤1.5(70HS and below 1.2) SK85 Ø64×15 Buffing JIS B 7731
– 20(S20C), 7(C1020PØ64×10) – HS10(5×2) ∠HS(HS-VHS)≤0.5 ← – Buffing –
HL HLE(Dia)850, 800, 700, 600, 500 ±15 (HV Calibration)   SK85 Ø115×33 Buffing JIS B 7731
– HLD(WC)880, 830, 730, 630, 520 –   – – Buffing Related
HRC 70(SK120), 67, 64, 62, 60 ±1 10(5×2) 0.2 SKS3 Ø64×15 Buffing JIS B 7730
– 57, 55, 50, 45, 40, 35, 30, 25, 20, 10 – – (40HRC and below 0.3) SK85 – Buffing –
HRA 87, 85, 83, 81, 78, 75, 71, 65, 56 – – 0.3 Same as HRC – Buffing –
HR30N 83, 81, 78, 73M 67, 60, 55, 50, 41 – – 0.6 – – Buffing –
HR15N (45N) 92, 90, 87, 85, 80, 75 (43) (23) – – – – – Buffing –
HRBS 100, 95, 90 ±2 10(5×2) 0.8 SK85 Ø64×10 Plate Lapping JIS B 7730
– 82, 72, 62, 52, 42, 32 – – (50HRB and below 0.1) C2600P – Plate Lapping –
HR30T S 78, 72, 62, 52, 42, 38, 32 – – 1.0 Same as HRB – Buffing –
HR15T S 87, 82, 78 – – – – – Buffing –
HR (E•M•L•R•F•S) HRE90 HRM107 HRL118 HRR123 HRF90 – – – (100HV) – Buffing JIS K 7202
– HRM67 HRL92 HRR105 HRS90 – – – (40HV) – Buffing –
HBW (10/3000) 600, 550, 500, 450, 400, 350 ±15 6(3×2) 1.5% SK85 Ø115×18 Fine Grinding JIS B 7736
– 300, 25, 229(d=4mm), 200, 180 – – – – – Fine Grinding –
  HBW(10/3000) 150, HBW(10/500) 125 – – 2.5% S45C – Fine Grinding –
  HBW(10/500) 100 – – 3% S10C – Fine Grinding –
HRC 67, 64, 62, 60 ±1 6(3×2)     Ø50.8×6.4   (ASTM E-18)
HRC 55, 50, 45, 40, 35, 30, 25, 20     (Ø2″x1/4″)  

Contact us today to inquire about the Yamamoto Metal Hardness Test Block.


View more about Yamamoto Standard Test Block for Hardness on main site